.

.

Thursday, 1 May 2014

Kitchen Layouts

This is the full layout of the kitchen and it has walk in pantry which is going to give more storage space.


Following photo better view of the kitchen design. 


Wednesday, 23 April 2014

Week 8 - Lockup


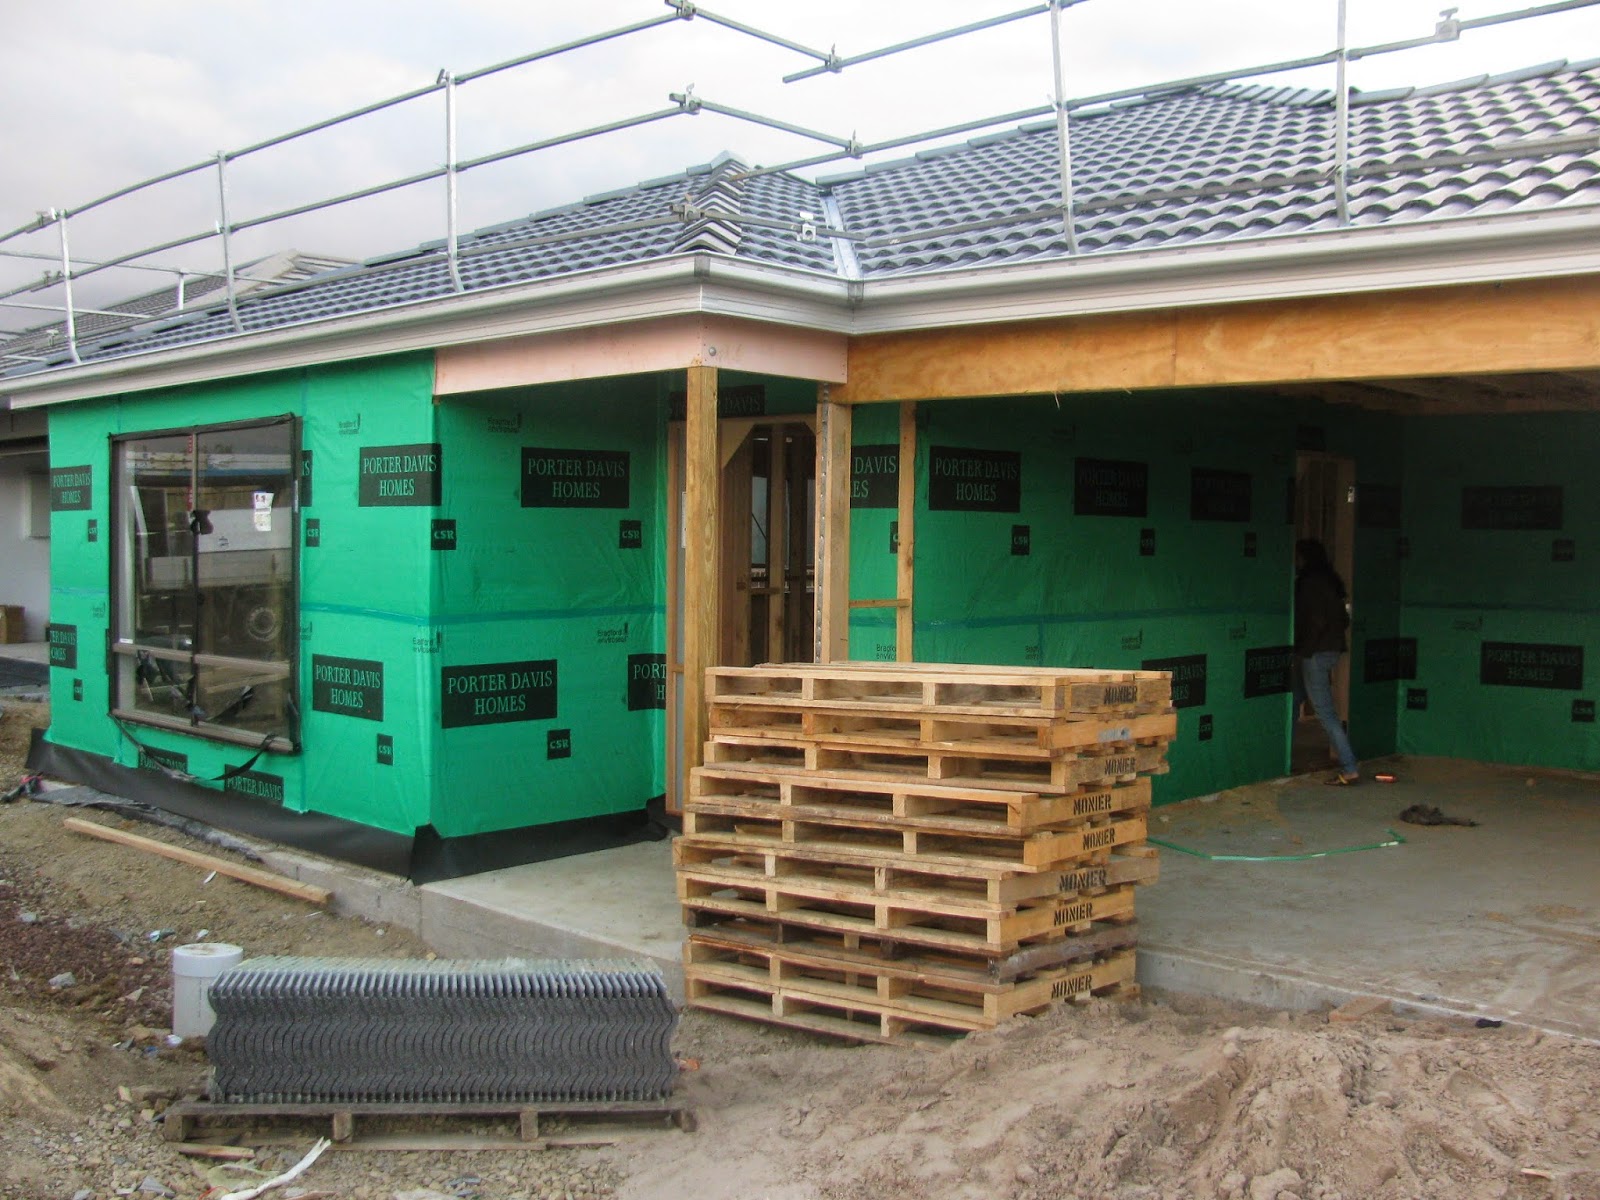
This week all the brick work was completed and received formal notification from PD confirming the house is now in lockup stage. Plaster work was started at the beginning of the week and plaster in the internal walls were completed.

Previous week they completed the Frame we did an inspection using an independent company on Monday before they started the plaster. There were few issues identified and it was communicated back to PD. Our SS gave us a call and went through the list of defects while he confirmed all of them will be fixed. They have been quite helpful and supportive in getting the defects fixed.

Following picture shows the main entrance that has the Corinthian INF 6G entry door with translucent glass for the main door and the sidelight. The front brick pier was timber post which we changed for a better look.


Following picture shows the side view from the front of garage side. First window is the lounge while the next two windows are in the living area.


Following picture shows the view from the lounge area towards the main door. There is an additional door to the garage. We decided to have 3 lights to each part of the hallway with two separate switches.


Following picture shows the view from the front door towards the back of the house which has the living and dining. 


Overhead cupboards and some of the cabinets are already fixed as shown in the following picture. Rangehood is not fixed yet. That will be fixed with a ducted vent towards the roof. At the moment insulation on the roof is not done as they are waiting to complete the electrical wiring to commence the installation of insulation on the roof. In order to meet the energy rating requirements the type of insulation recommended is R3.0.


Following picture shows the side view of the house. It shows the window of bedrooms and the sliding door of the laundry.


In the following picture you can see the wall of the neighbouring house. They have already fixed the fence and the their garage wall is going to be the boundary of front part of the land.


On the back of the house we can see two big windows and the Alfresco (outdoor living area) shown in the following picture.


This is the main entrance taken few feats away from it with a much bigger view.


Following picture shows the side view of the back of the house which shows the outdoor living area. The brick pier at the corner was originally timber but we changed it to brick later.


Monday, 14 April 2014

Week 6 - Internal wall insulation, Heating, Solar panel & Wiring

Last week there was lot of rain so the bricklayer was not fixed. There was duct line for heating fixed and we also saw hot water lines and some electrical wiring. Some of the internal wall insulation batts were fixed but still there is more to go. 


As shown in the following photo the ducts are connecting to the central heating system installed just above one of the bedrooms. The mettle pipe goes all the way out through the roof tile.


Below is a closer look of the gas heater which shows it has 4 star rating.


Ducts are attached to the roof using a polythene sort of material. Not sure how long would it last but seems to be the normal practice.


We also noticed the TV antenna and Solar panel is been fixed and the roof tilling has been completed. 

Friday, 4 April 2014

Week 5 - Roof Tiles

Roof tiles were almost done and the house is slowly getting its shape. There is still a little bit more to complete which will be fixed only after the solar panel is fixed. They will check all the tiles after the solar panel installation to ensure tiles are not broken.


Next week the brick layer is planned to be fixed and it would provide a better look to the house. We are still thinking about the landscaping of front garden and because of the slope towards the house it would be bit challenging. One side of the house has about a half a meter cut.

Recently Porter Davis decided retaining walls are not required though it is in the engineering plan. This is going to affect both the fencing and landscaping and we would like to see how all this would turn up at the end.  Interestingly landscaping plan is part of the construction contract hence the cut of the front garden is something Porter Davis should take into consideration.

We were told by site supervisor the landscaping will be done only after handover. This is another matter we need to discuss with our building coordinator as we want everything to be completed at the handover date.

Friday, 28 March 2014

Week 4 - Start of Frame Work


We had a meeting with our site supervisor on Friday and when we went to site frame work was close to completion.


First picture shows the view from the back left corner which is where we have our outdoor living area (AKA Alfresco) and the timber post at the corner will be covered with a brick layer.


This is again the view from the back which gives the side view of the left side of the house. Hopefully the roof will be fixed next week.


Last picture shown above is obviously the view from the front of the house. As you can see the brick wall of the garage is already done. This is full brick which is suppose to support the roof.

Thursday, 20 March 2014

Week 3 - Slab


Our SS and BC confirmed the slab stage is completed. We were quick happy to hear the slab stage is completed on time. Great work by PD and they seems to be having control over the schedule.


Above picture shows the front entrance of the slab work. You can see the neighbour's house which is pretty much same level as ours. However our block has a deep cut at the entrance. Hope the front garden will be flatten when they finish slab and there won't be inward decline.


Above picture shows some cracks in the concrete after the completion of slab work.


This is again a close caption of the front concrete poured which is the entrance to the garage. It has some inconsistencies and doesn't look great.


As shown in above picture there is a big cut in front of the house probably around half a meter. This also has the neighbour's house which is pretty much same level as the road. Our block also had the similar level and did not have a noticeable slope before the cut.


According to the above picture the other side of the land has a vacant block which also has similar level as ours. This is how our block looked like before the cut.


Above picture shows the slab neighboring to the other house. There is not much gap between the height of two blocks. However there are no retaining walls though it was agreed to put retaining wall according to the engineering plan.


Same as previous picture but this shows the view towards back.


As shown in above picture backyard is not that big. It also does not have much slope.


Again the above shows the backyard but the view towards the neighbor's block.


This shows the left side of the block which is similar level as the neighboring block.

Stage one activities


We went on a weekend around mid February and noticed the water tap is already installed. Few days later we also received the bill with connectivity charges. PD managed the time quite well and they have been working in the background in connecting the utilities while waiting for the building approval. BC gave us a call and informed they are planning to start the construction work by end of Feb. However the dates got postponed due to an approval that has to be taken from the owners of the neighbouring house.

Soon after signing the contract in the second week of January, we informed PD to provide the building approval since that needed to be submitted to the bank. This was a prerequisite from the bank in order to fund the loan.


PD also made arrangements immediately to update the engineering plans to include the partially constructed neighboring house. Here is a list of activities expected to take place during first stage of the construction.